



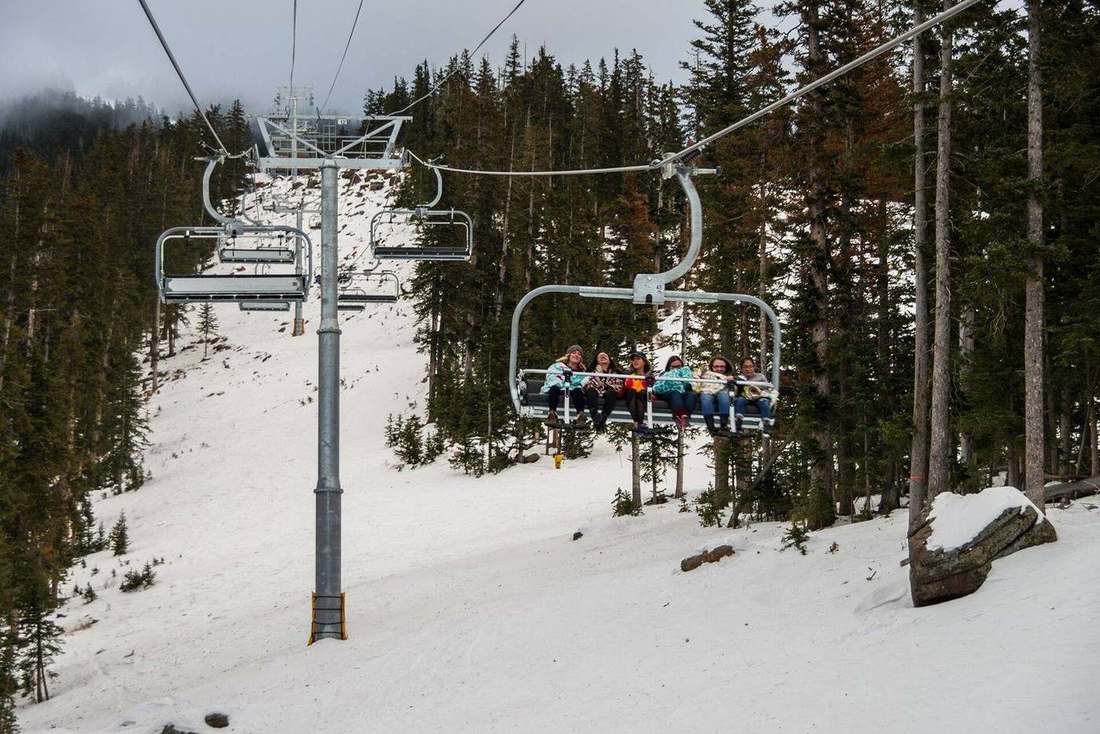
Winter
Ski days start up the road
Arizona Snowbowl's lifts run from a 9,200 foot base to 11,500 feet, about seven miles up Snowbowl Road. For cross-country skiing and snowshoeing, Arizona Nordic Village is a short drive north on Highway 180.
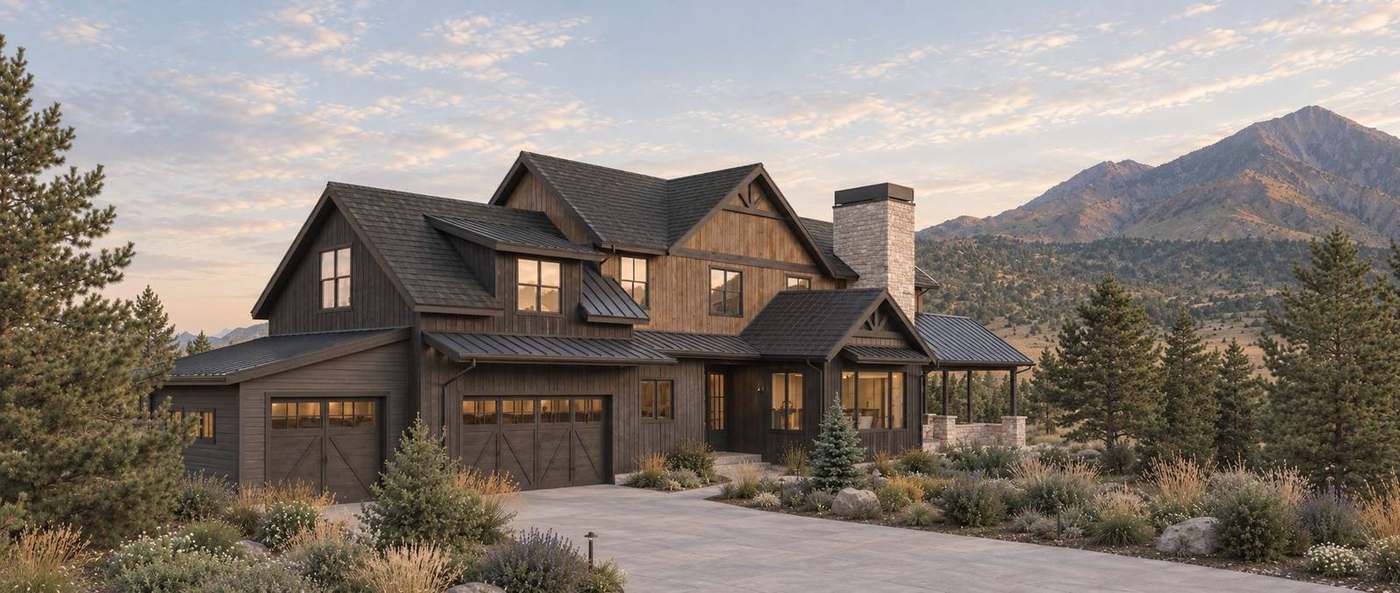
New construction Flagstaff, Arizona
Five secluded acres at the base of Arizona Snowbowl, with the San Francisco Peaks framed from the great room, the living room and the patio.
The residence
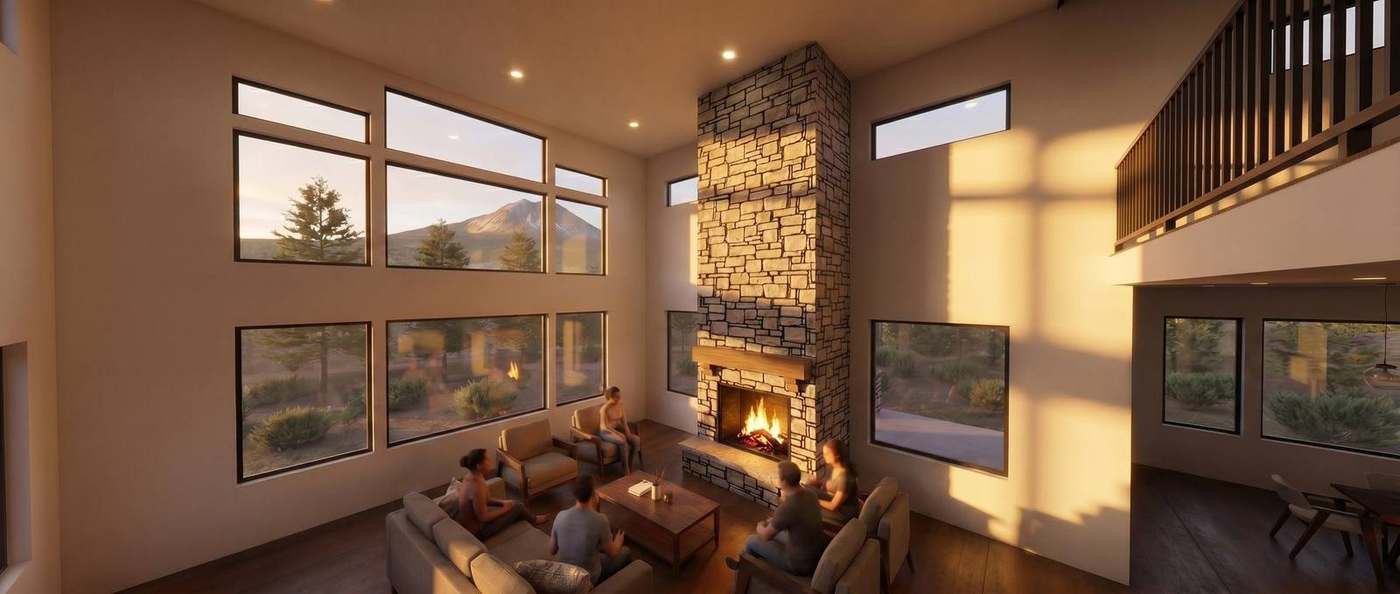
The great room, the living room and the patio are each set so the windows frame the San Francisco Peaks straight on.
It sits on five acres at the base of Arizona Snowbowl, tucked well off the main road, so the quiet and the view belong to the house alone. Inside, stacked stone runs up the fireplace and the stair hall, walnut carries through the kitchen and wine bar, and a hardworking back of house with a scullery, pantry and mudroom keeps the main rooms clear. Out back, a covered patio and a fire pit open straight onto native grasses and pines.
Ask Justin for the floor planOutside 01
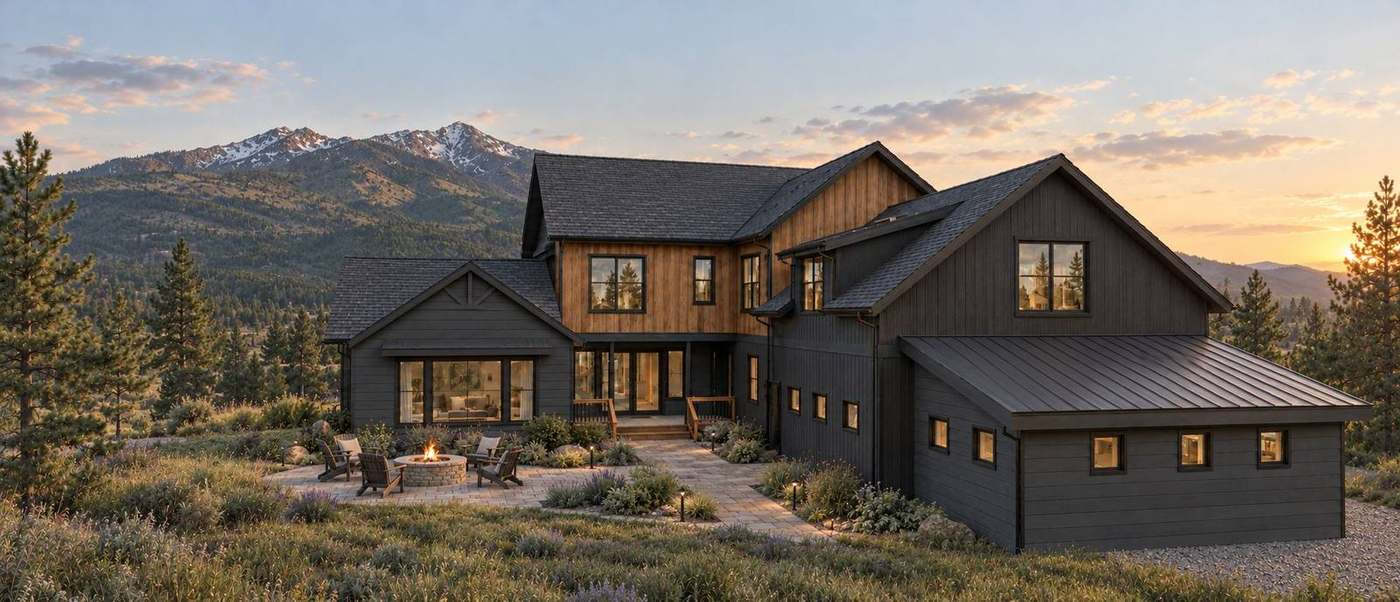
Standing-seam roofs step down over a mix of charred siding and barnwood, grounded by a stone base. Behind the house, the patio sits square to the peaks.
Inside 02
Walk in through the stair hall, into the great room with the mountain filling the windows, and back through the kitchen to the rooms that do the everyday work.
Materials 03
The same handful of materials repeat inside and out, so the house reads as one piece against the mountain.
Life here 04
Snowbowl Road climbs about seven miles from Highway 180 to the lifts. Downtown Flagstaff is about seven miles the other way. And the same highway runs north to the Grand Canyon.
Estimates from where Snowbowl Road meets Highway 180, based on published distances from Flagstaff (Flagstaff.com, Discover Flagstaff). Times vary with the exact homesite, season and road conditions. Map positions are approximate.
Winter
Arizona Snowbowl's lifts run from a 9,200 foot base to 11,500 feet, about seven miles up Snowbowl Road. For cross-country skiing and snowshoeing, Arizona Nordic Village is a short drive north on Highway 180.
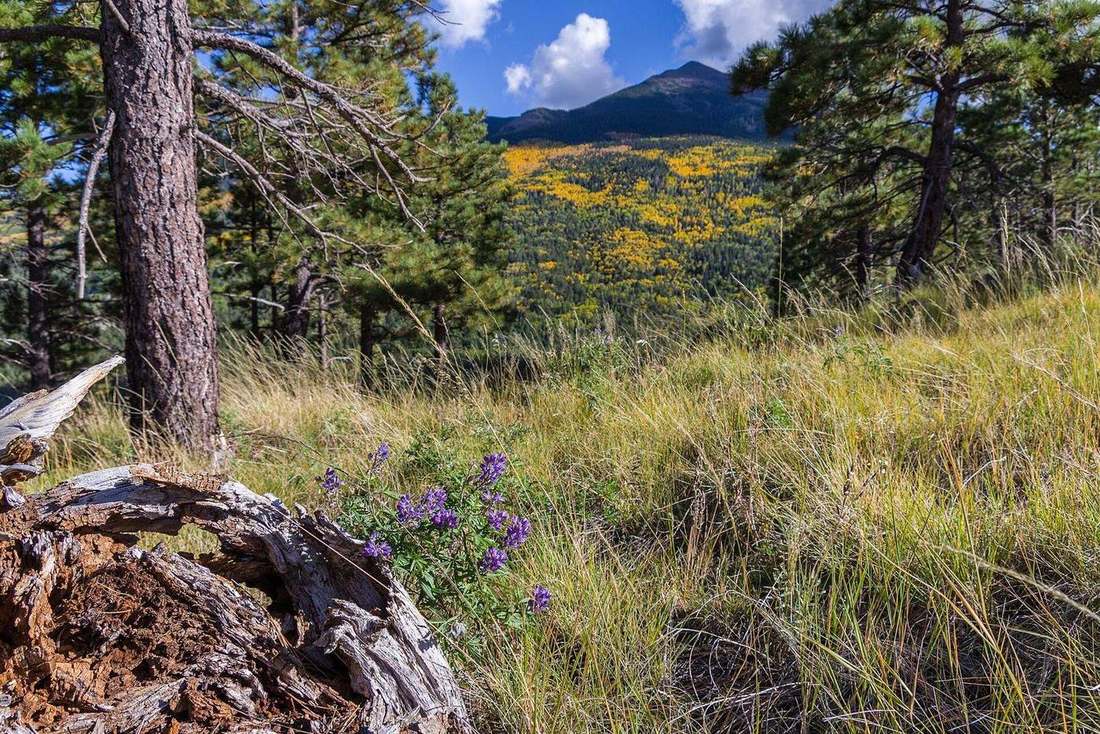
Summer
The Humphreys Peak Trail starts at Snowbowl and climbs to 12,633 feet, the highest point in Arizona. The summer scenic gondola rides to 11,500 feet for the view without the climb.
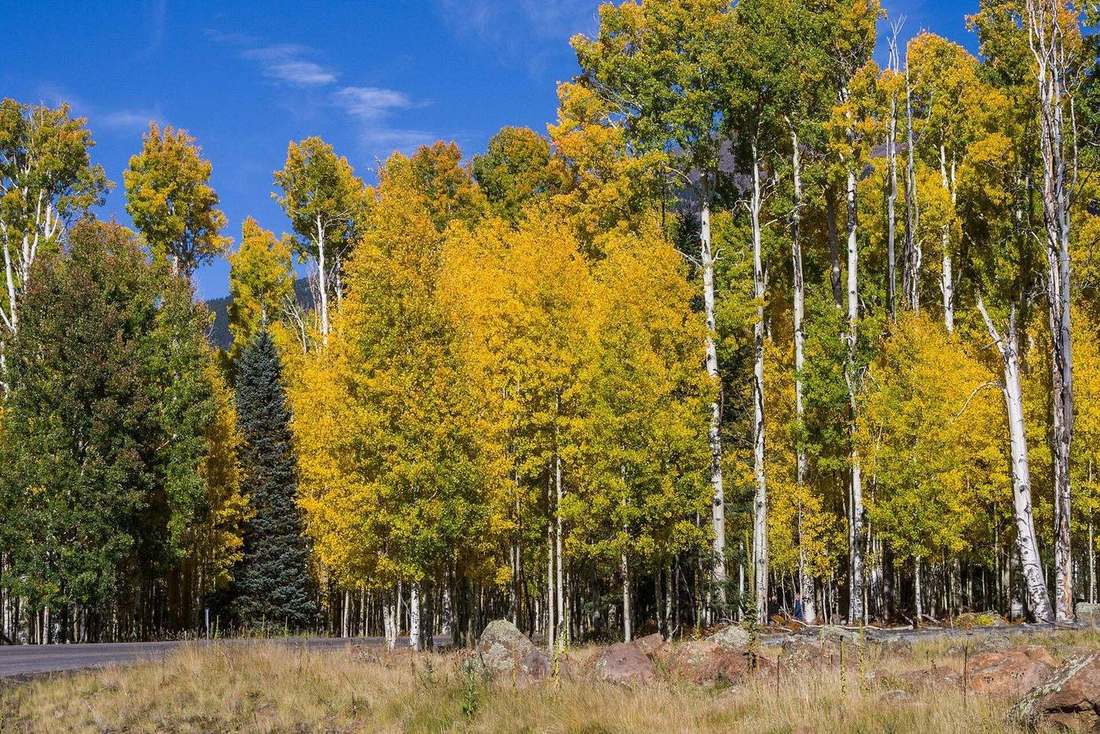
Fall
Aspen Corner on Snowbowl Road is one of Flagstaff's best-known fall color stops. The aspens usually turn from late September through mid-October.
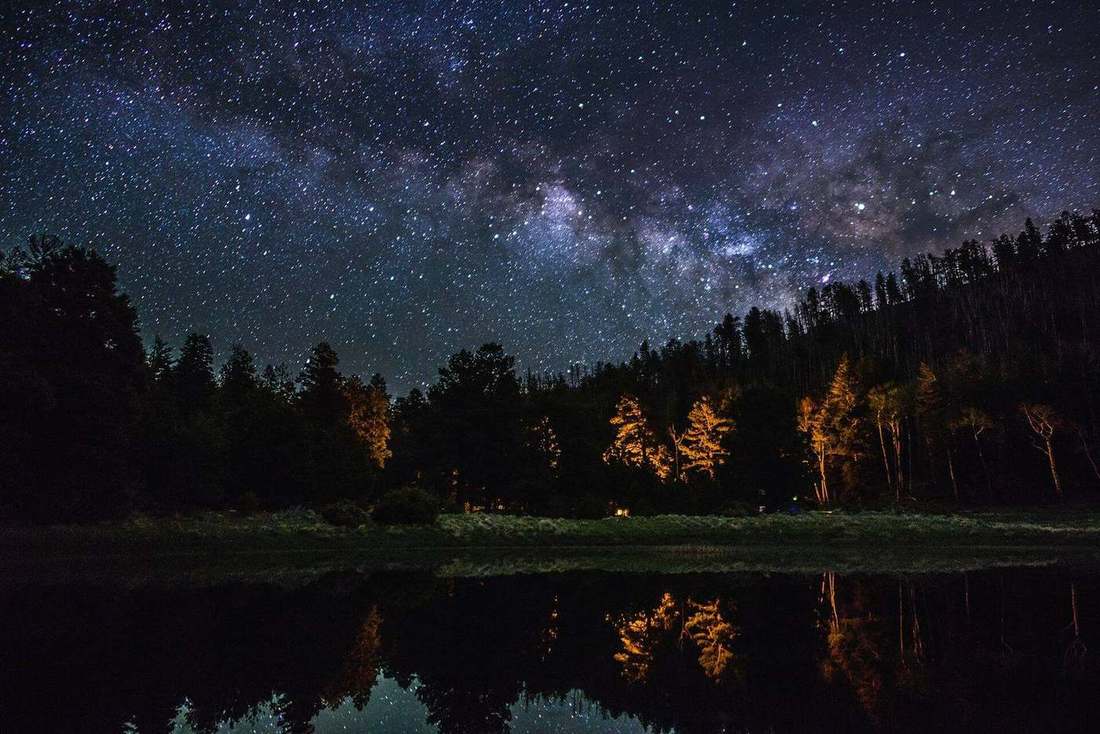
After dark
In 2001, Flagstaff became the world's first International Dark Sky City. From the patio and the fire pit, the stars are part of the evening.
Sources: Arizona Snowbowl, Snowbowl scenic gondola, Flagstaff.com fall colors, Flagstaff Dark Skies Coalition. Area photos courtesy of the Coconino National Forest (public domain).
The great room windows face the San Francisco Peaks straight on, so first light on the summit is part of the morning.
In winter, it's about seven miles up Snowbowl Road to the lifts. In summer, the same drive takes you to the Humphreys Peak trailhead or the gondola.
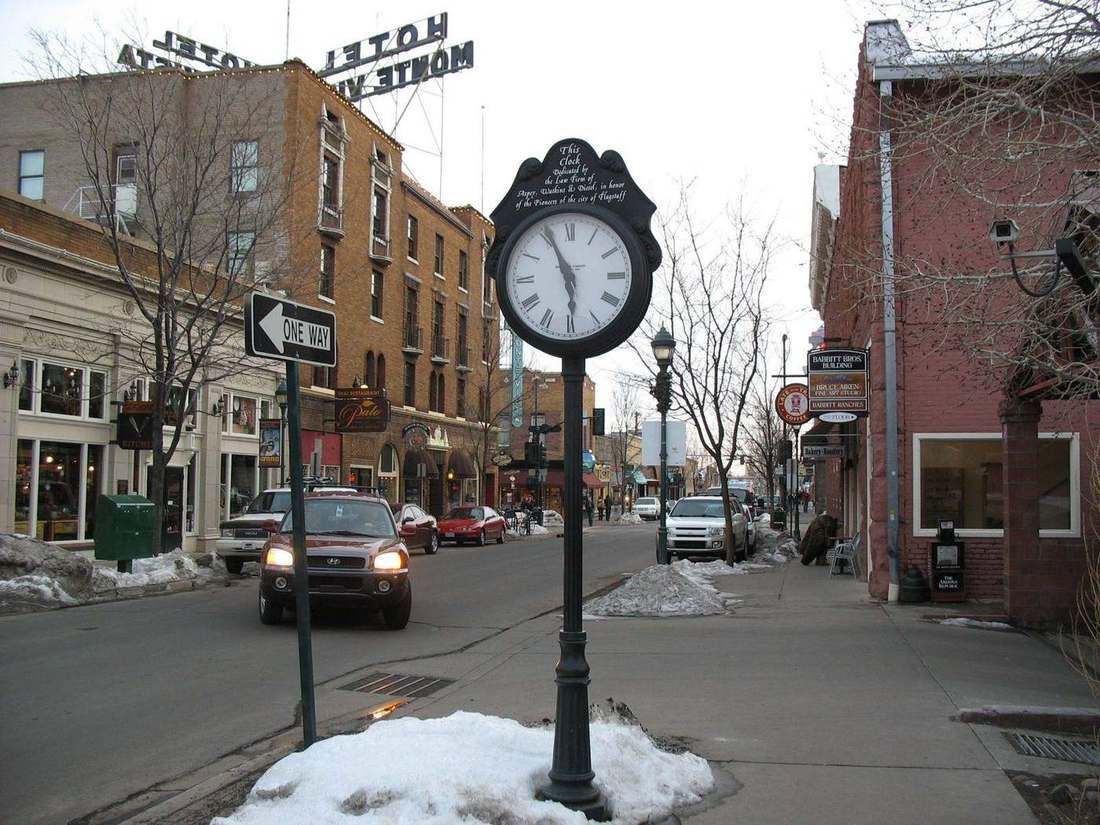
Historic downtown Flagstaff is about 15 minutes down Highway 180 for lunch, errands or an evening out.
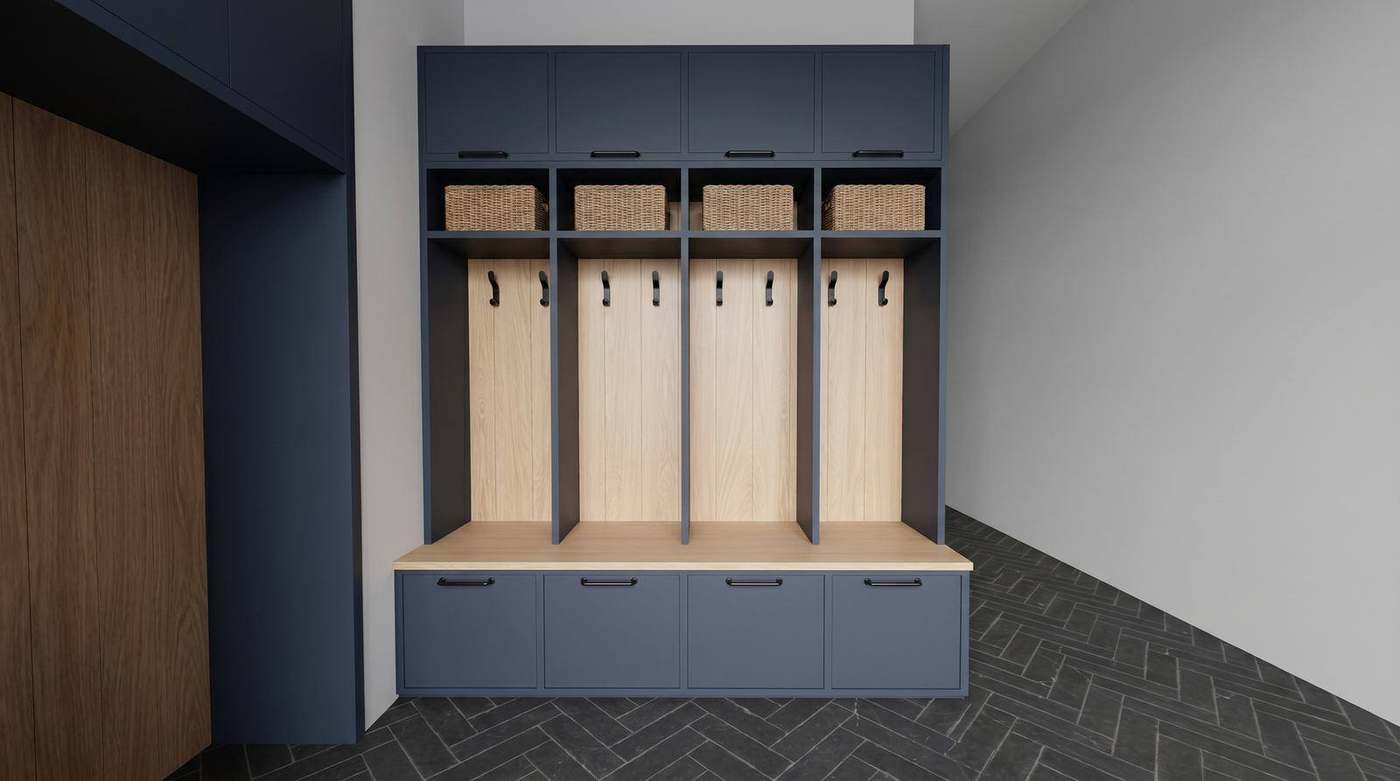
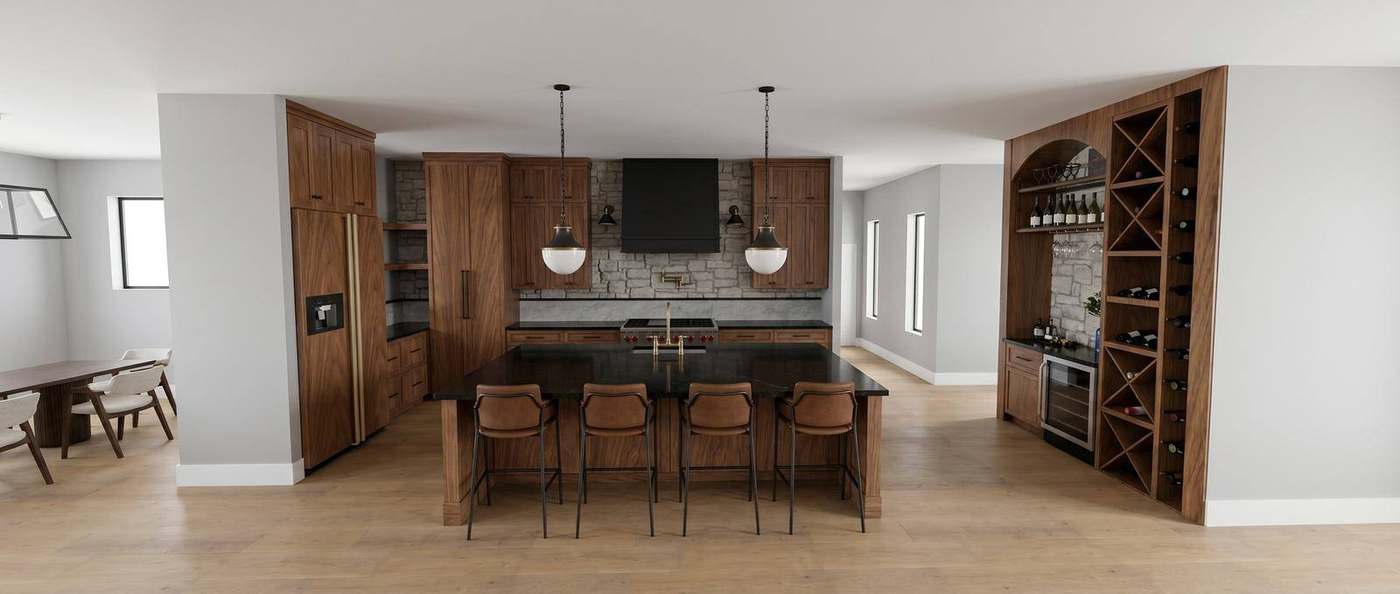
Gear goes straight into the four mudroom lockers, and the scullery keeps the main kitchen clear.
The walnut kitchen and island hold the whole crew, and the wine bar is just a few steps away.
The covered patio and fire pit face the Peaks, under the skies of the world's first International Dark Sky City.
The South Rim is about 75 miles north on Highway 180, roughly an hour and twenty minutes away.
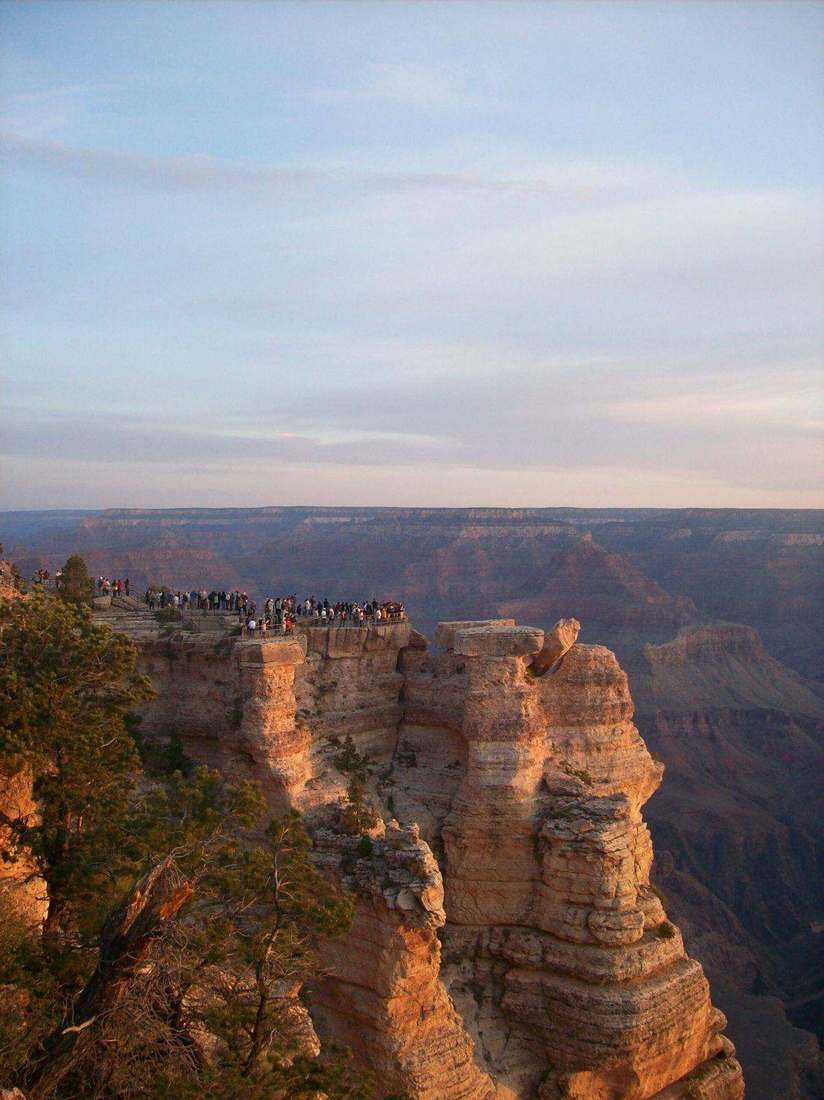
Downtown photo: Teofilo, CC BY 2.0. Grand Canyon photo: Colin Faulkingham, public domain. Other area photos courtesy of the Coconino National Forest.
Questions about winter driving on Snowbowl Road, schools or how long the commute to town takes? Justin can walk you through it.
Ask Justin about the areaJournal 05
Guides to the area, the seasons and the home, for anyone picturing life at Snowbowl Summit House. All articles
Seven miles to the lifts, seven miles to downtown. What daily life looks like when Arizona Snowbowl is your backyard.
The South Rim is 80 miles from Flagstaff on Highway 180, and the base of Snowbowl Road is already seven miles along.
The Peaks and Snowbowl Road turn gold first. Here is when to look, and where.
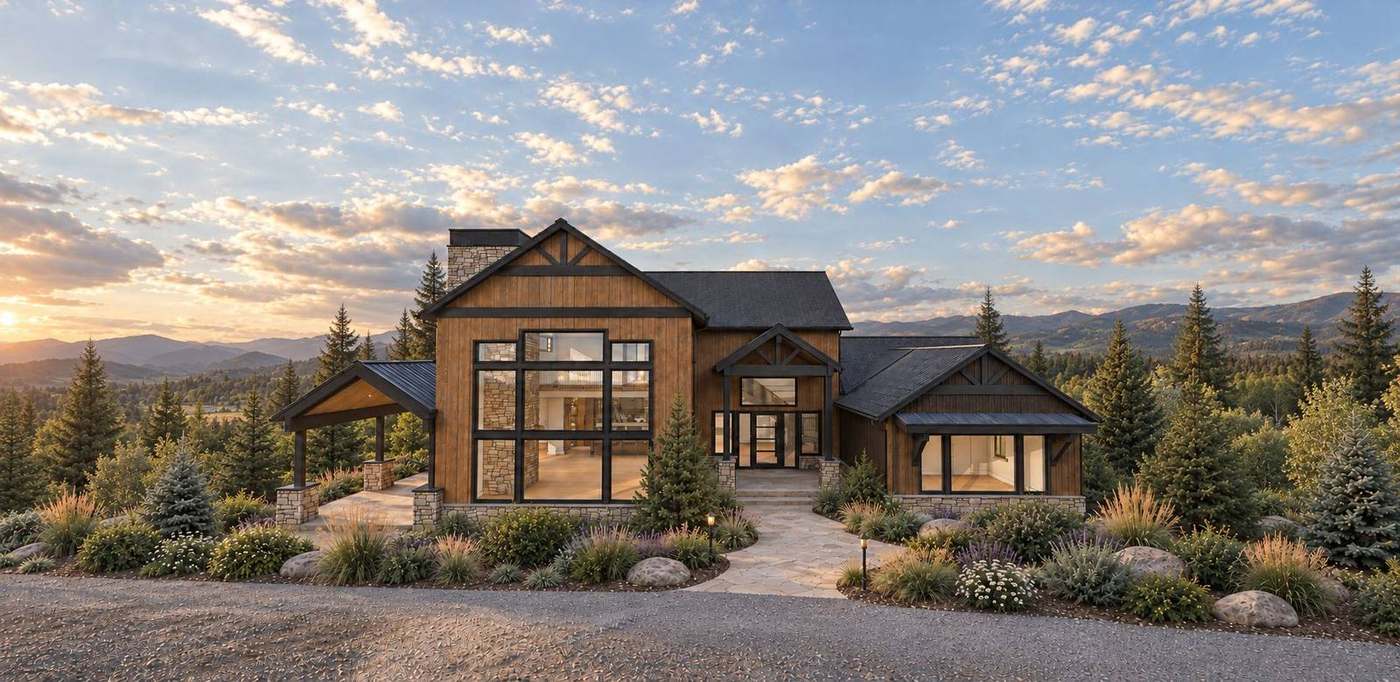
A short list of materials, repeated inside and out, and a floor plan aimed squarely at the mountain.
See it in person
Stand on the patio, see the view the house is built around, and go through plans and finishes on the spot.
Inquire
Floor plans, pricing, timeline, finish selections or a private walkthrough. Reach out however is easiest for you.
Sent
Thank you. Justin has your note.
He'll be in touch soon. If you'd rather talk now, he's a call or text away.