


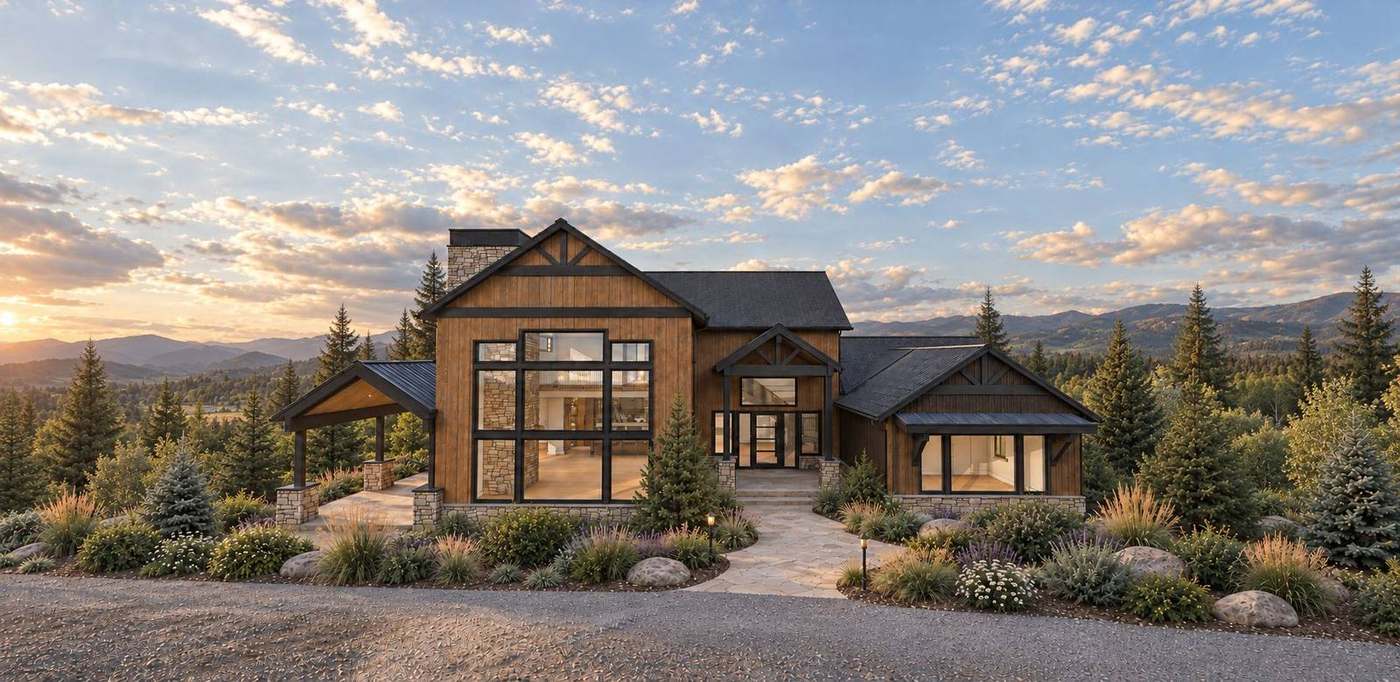
"Mountain modern" gets used for almost any new home with dark siding and big windows. At Snowbowl Summit House, it comes down to two decisions: aim the house at the mountain, and use a short list of materials everywhere.
Start with the view
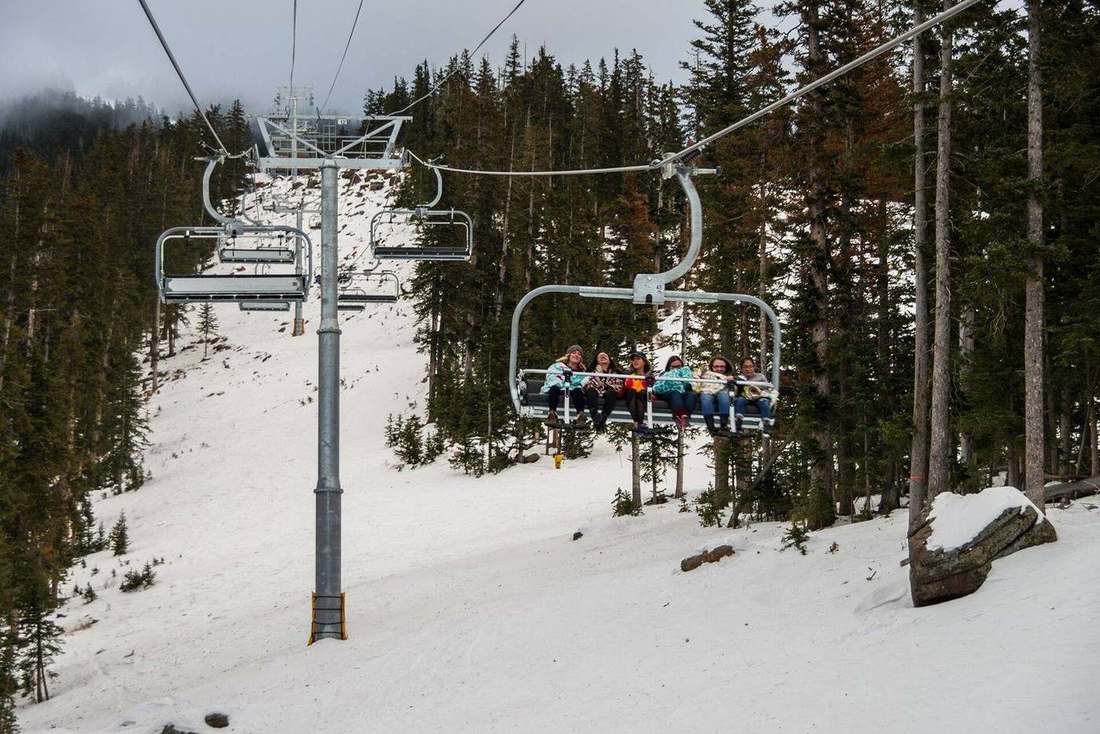
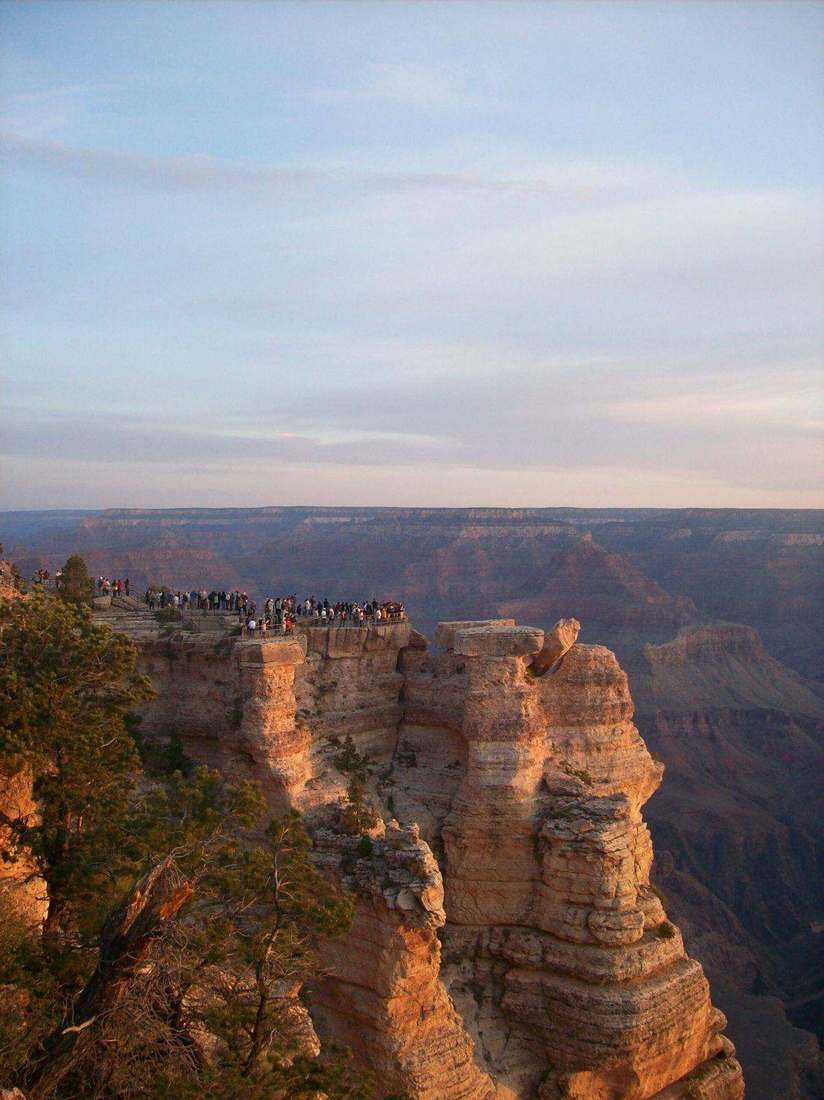
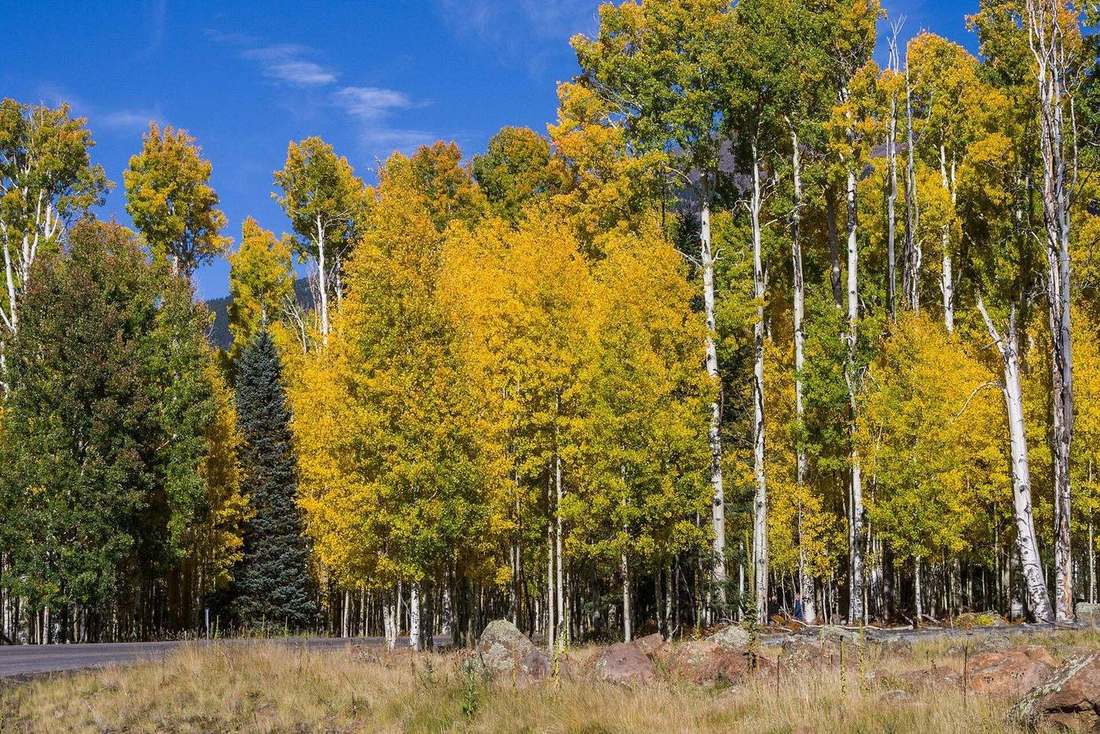
The whole house is aimed at the San Francisco Peaks. The great room, the living room and the covered patio are each set so the windows frame the mountain straight on. On five secluded acres at the base of Arizona Snowbowl, tucked well off the main road, the view belongs to the house alone.
A short list of materials, repeated
The same handful of materials repeat inside and out, so the house reads as one piece against the mountain:
- Charred siding, in board-and-batten and lap, on the garage and wings
- Barnwood, as vertical siding on the main volumes
- Stacked stone, on the chimney, the fireplace, the stair hall and the base
- Walnut, in the kitchen cabinetry and panels
- Standing-seam metal, as dark roofing on the porches and wings
- Slate herringbone, on the mudroom floor
Rooms for real mountain life
Mountain homes work hard. Snowbowl Summit House keeps the main rooms clear with a back of house that does the everyday work: a scullery with a second sink and full-height storage, a pantry with a coffee station, and a mudroom with four lockers, a bench and herringbone slate underfoot. Ski boots and hiking packs have a place before they ever reach the great room.
In the kitchen, walnut cabinetry wraps a large island and a professional range, with a wine bar in reclaimed timber a few steps away. The stair hall pairs a black steel rail and lit treads with stacked stone.
Built locally
Snowbowl Summit House is built by Eberson Construction, a custom home builder in Flagstaff, Arizona, and marketed in partnership with JBRE & Co. Images on this site are renderings for illustration; final design, finishes and landscaping may differ.
See the renderings, browse the materials, or ask Justin Bemis for floor plans and finish selections.